
STEP 1
Dimensions
Adjust the dimensions to fit your space perfectly.
Finished dimensions
Width
cm
30 cm600 cm
Height
cm
20 cm140 cm
Depth
cm
20 cm60 cm
Set the height of the closed storage zones before adjusting the detailed structure. Changes update the 3D model live.
Lower storageDrawers available from 32 cm depth
cm
30 cm100 cm
cols
Drawer-compatible width is calculated automatically.
cm
20 cm60 cm
Lower storage contents
Choose shelves behind doors or drawers separately for each column.
Upper storage
cm
30 cm100 cm
cols
Defaults to the lower-module grid. Changing it affects the upper module only.
Upper storage shelves
Set the number of shelves behind the doors in each segment.
Detailed storage configuration
Front types, drawers, mirrors, glass and internal shelf settings are configured per compartment in Configure compartments.
Classic lower topProjects 2 cm to the front and 2 cm on exposed sides. A side fitted to a wall stays flush. Projection is additional to entered dimensions.
Clear shelf span: 20–96 cm.
Design style
Basic
Top layout
Choose a starting layout
Regular
Wild
Choose a visual starting point. Each preset keeps only the controls that make sense for that composition.
Segments
2
Shelves per segment
0
LevelsOpen section
2
DivisionsOpen section
3
0
How will the furniture be installed?
Where should it fit?
Select the room surfaces the furniture should meet. The configurator automatically adds fitting strips inside the final Step 1 dimensions.
Advanced options
Default setting: 5 cm fitting strips. Change only if needed.
⌄
Advanced options
Default setting: 5 cm fitting strips. Change only if needed.
Fitting strip width (cm)
Adjust selected fitting surfaces.
Left wall
cm
Right wall
cm
Ceiling
cm
Base
✓
⊠
No base
Carcass directly to floor
✓
▤
Cokół
Klasyczny lub konstrukcyjny
✓
╥
Legs
Choose a leg model
✓
▰
Podium / platform
Inset platform
Cokół
cm
Japandi: plinth fills the fixed 10 cm clearance between the vertical panels.
5 cm15 cm
cm
5 cm30 cm
Rear skirting-board cut-out
Enter the exact finished cut-out dimensions
The entered values are the exact finished cut-out size. We recommend adding 1 cm clearance to the actual skirting-board dimensions — e.g. a 7 cm high skirting board → set an 8 cm cut-out.
Max. 7 cm for the current base
cm
Maximum 10 cm
cm
Choose leg model
✓
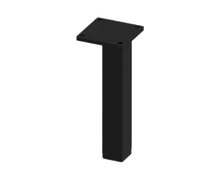
Prosta
✓
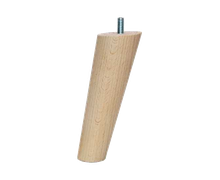
Dębowa skośna
✓
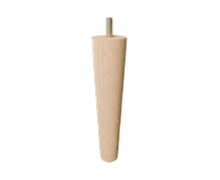
Dębowa prosta
Finish
Podium / platform
cm
2 cm20 cm
Platform is 4 cm narrower and 4 cm shallower than the overall furniture dimensions.
Every shelf has a green handle. Drag it up or down.
↖
Select a segment
Click any space in the segment you want to configure.
Konstrukcja górna
Tył szafki pozostaje otwarty. Zamiast pełnych pleców konfigurator stosuje dolną listwę stabilizującą.
Umywalki
Pozycja każdej umywalki steruje jednocześnie odpływem, strefą syfonu oraz automatycznymi wycięciami w półkach i szufladach.
Back panel
Back colour in closed compartments
A minimal colour difference may occur between the carcass and matching back panel.
Selected back material
Biały premium · W1000 ST19
1Opening method
2Handle model
1
Osadzenie frontów
1
Front style
2
Front material
3
Kierunek usłojenia
Cut-out in wood
Custom cut-outs for vents, pipes or other elements.
Price calculated from current ITODI price list.
Number of cut-outs
Order notes
Add an optional comment to the order. This does not convert the configuration into a quote request.
Configuration summary
Quantity
Calculating price…
Cost Engine V2.1
Developer report with full quantity, rate and pricing calculation breakdown.
Need help before ordering?
Our consultants are here to help you.
☎ +48 728 408 023
✓ Personalized advice
✓ Expert guidance
✓ No obligations
Step 1 · overall dimensions
Eligibility for selected front
•
Compartment options
Select a filling type
Internal shelves
For the selected closed front.
0 shelves8 max.